Cold Room Installation Fourways • Mobile service in Fourways

Cold Room Installation Fourways

Cold Room Installation Fourways for homes, restaurants, retailers, offices and cold-chain businesses in Fourways. We provide cold-room design, insulated panels, equipment selection and commissioning, with practical fault assessment, clear repair or installation recommendations, and direct booking by phone or WhatsApp. Send the equipment type, symptoms, model details and photos on WhatsApp for faster preparation before attendance.

Installation scope

  • Site survey and load assessment
  • Room, panel and door specification
  • Condensing unit and evaporator selection
  • Controls, drainage and electrical planning
  • Pressure testing and evacuation
  • Commissioning and handover

Book a Refrigeration Technician

Prefer WhatsApp? Send photos and fault details directly

Cold room installation designed around the business

Cold Room Installation Fourways starts with the intended products, temperature, stock movement and operating schedule. We then assess the room envelope, plant capacity, service access and controls as one coordinated system.

Direct answer: Send the proposed dimensions, target temperature, product type, daily loading and site photographs. A survey is normally required before a dependable quotation.

Room layout and usable capacity

Internal shelving, evaporator position, door swing and circulation space determine usable storage—not just external dimensions. Layout is planned to prevent stock from blocking airflow or touching cold surfaces. For the Fourways project, this decision is checked against the surveyed site conditions and documented installation scope.
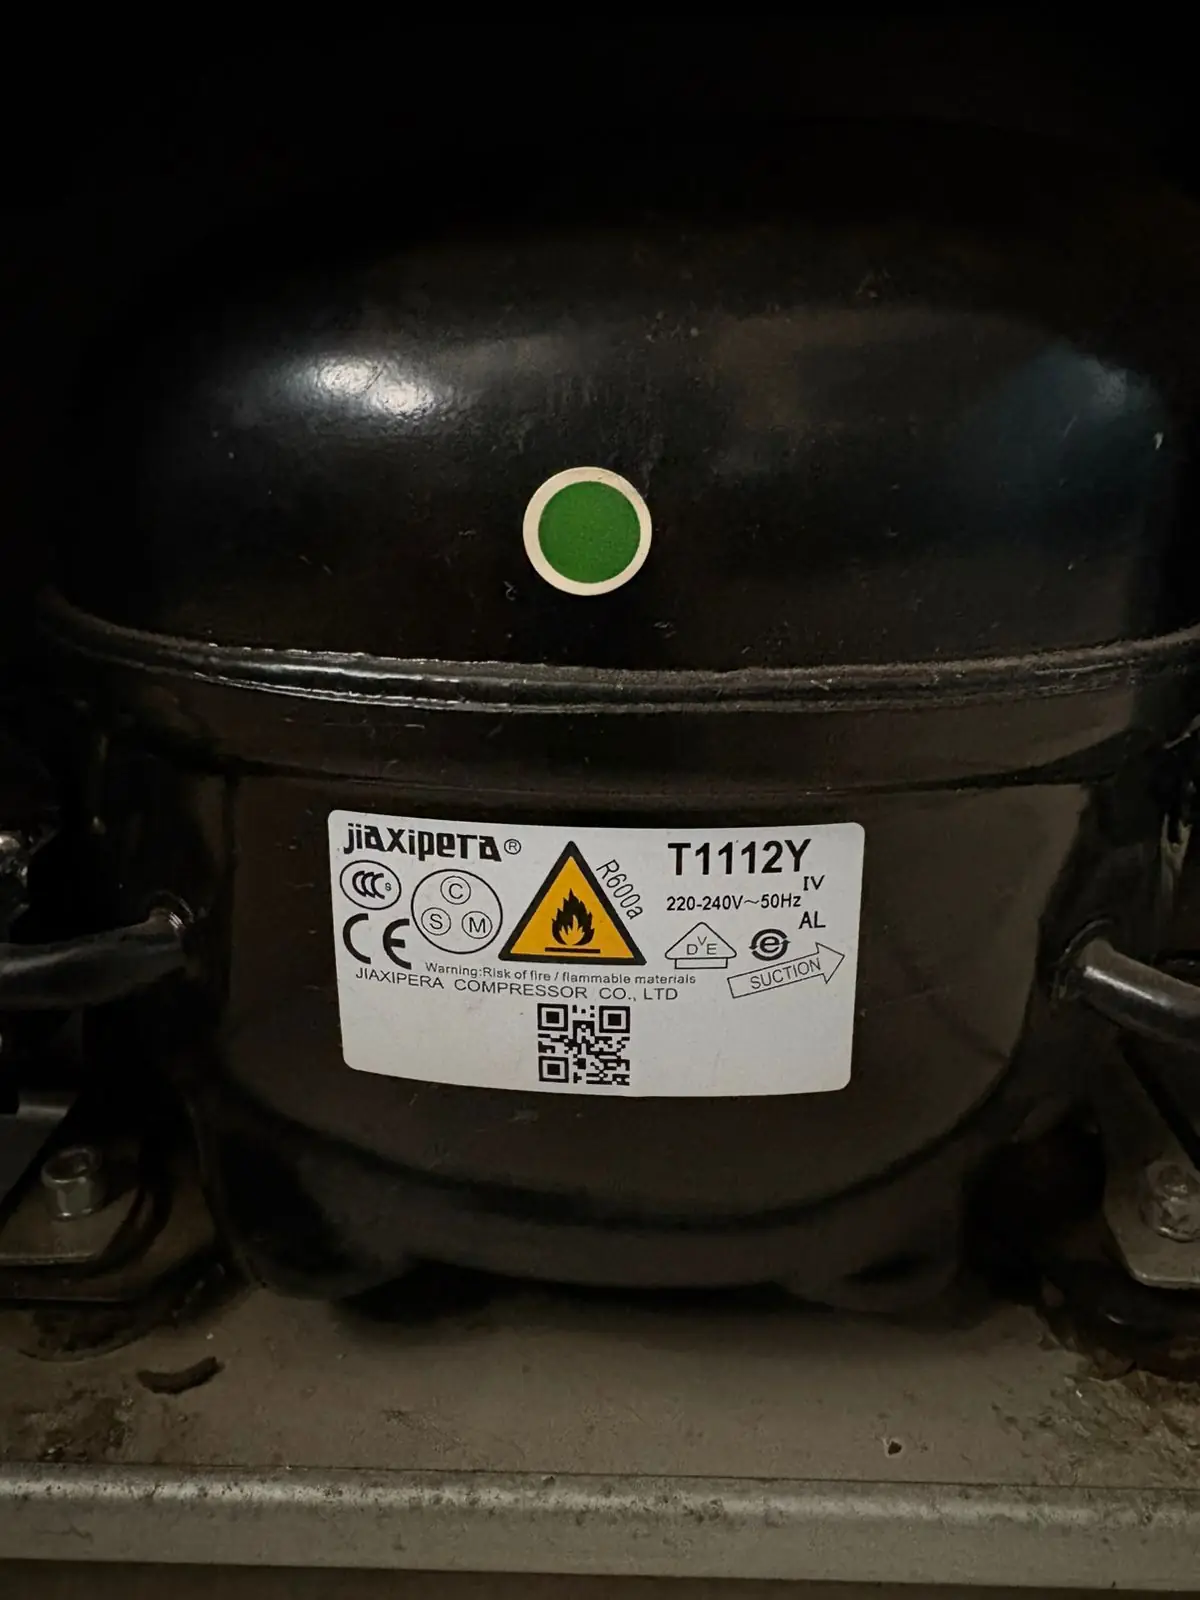
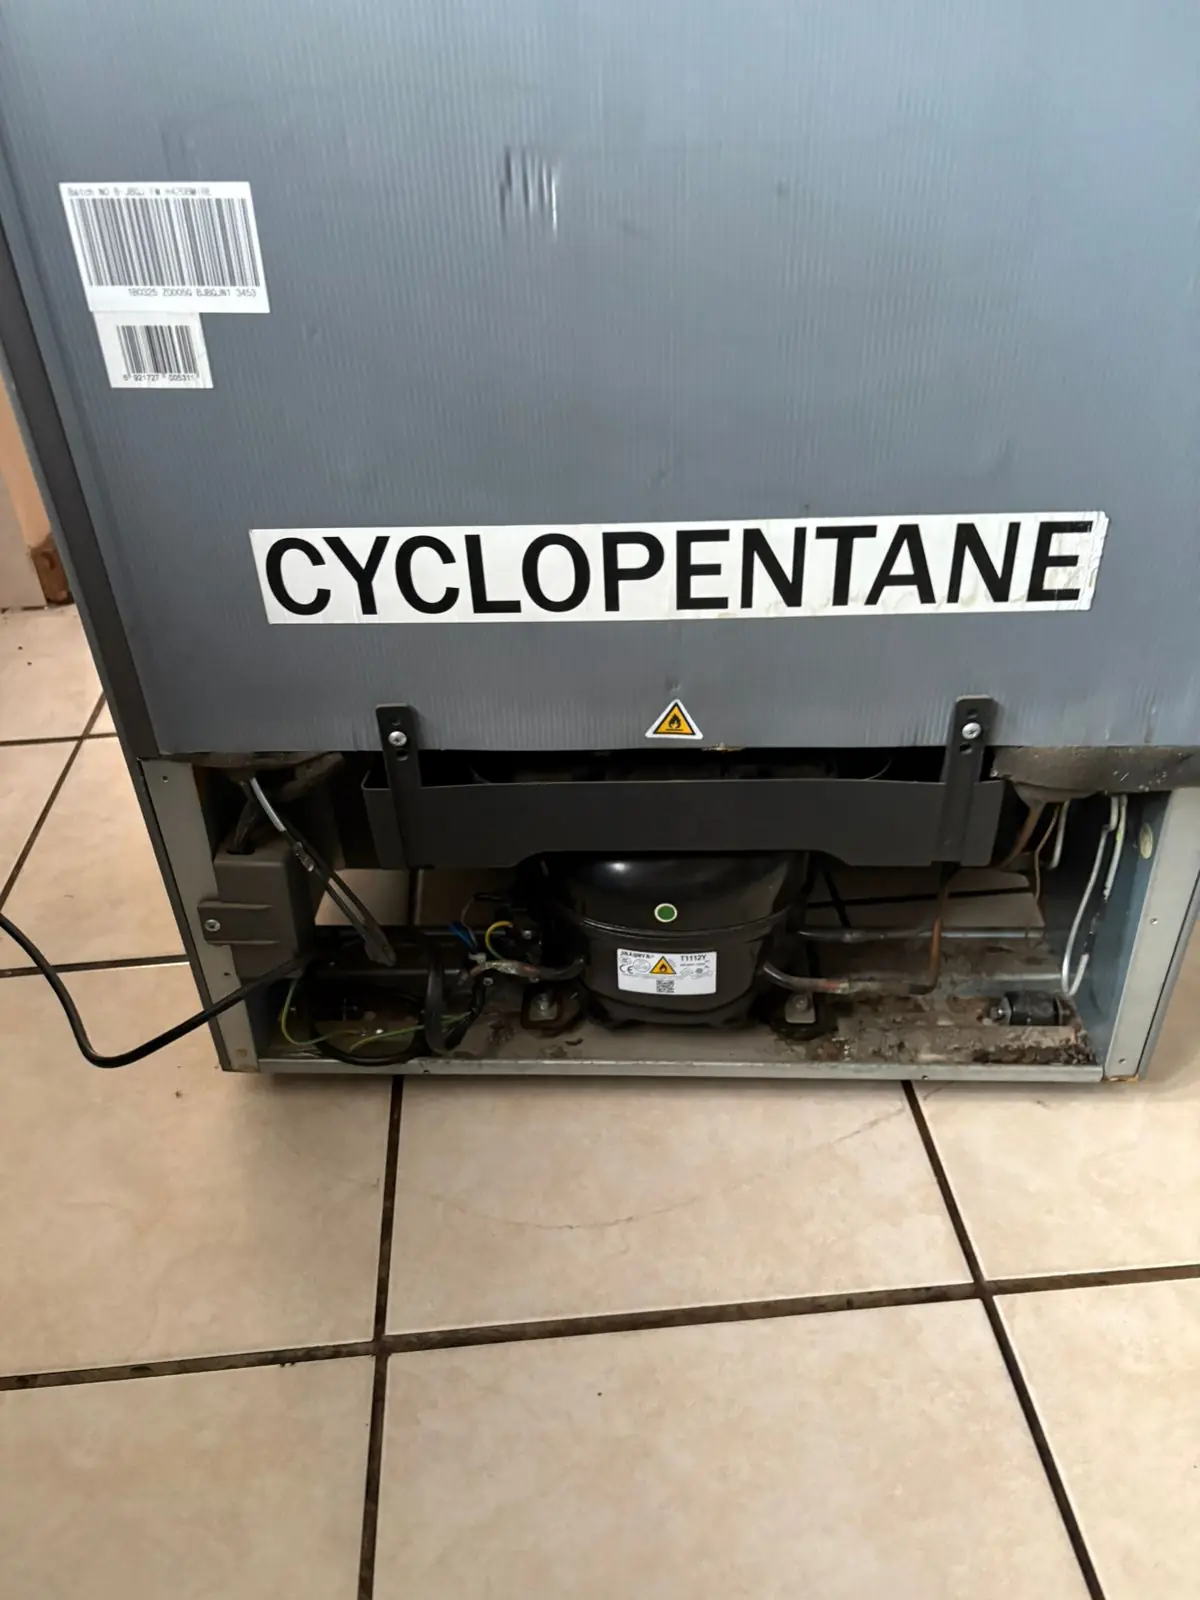
Electrical and drainage preparation

Dedicated protection, isolators, cable routes, condensate drainage and heater circuits must suit the selected equipment. Inadequate supply or drainage can delay commissioning and create recurring faults. For the Fourways project, this decision is checked against the surveyed site conditions and documented installation scope.

Installation quality control

Panel joints, penetrations, pipe insulation, supports, wiring, drains and equipment mounting are checked before start-up. Small workmanship defects can later become moisture, vibration, icing or refrigerant problems. For the Fourways project, this decision is checked against the surveyed site conditions and documented installation scope.

How we define the installation scope

For Fourways, the survey records room position, surrounding temperatures, wall and floor construction, available power, drainage, delivery access and the route for refrigeration pipework. We also confirm who supplies shelving, lighting, floor finishes, builders work and backup power. Clear scope boundaries prevent delays and help quotations remain comparable.

Capacity and future growth

A room sized only for today can become restrictive when the business grows. We discuss likely stock volumes, delivery frequency and seasonal peaks in Fourways. Where future expansion is realistic, plant placement, electrical allowance and room layout can be planned so later changes are less disruptive.

Hygiene and cleaning considerations

Food premises need surfaces, joints, drains and shelving arrangements that can be cleaned without trapping moisture or contaminants. The exact hygiene specification depends on the products and regulatory requirements. We explain which elements form part of our refrigeration scope and which require specialist building or food-safety input. For the Fourways project, this decision is checked against the surveyed site conditions and documented installation scope.
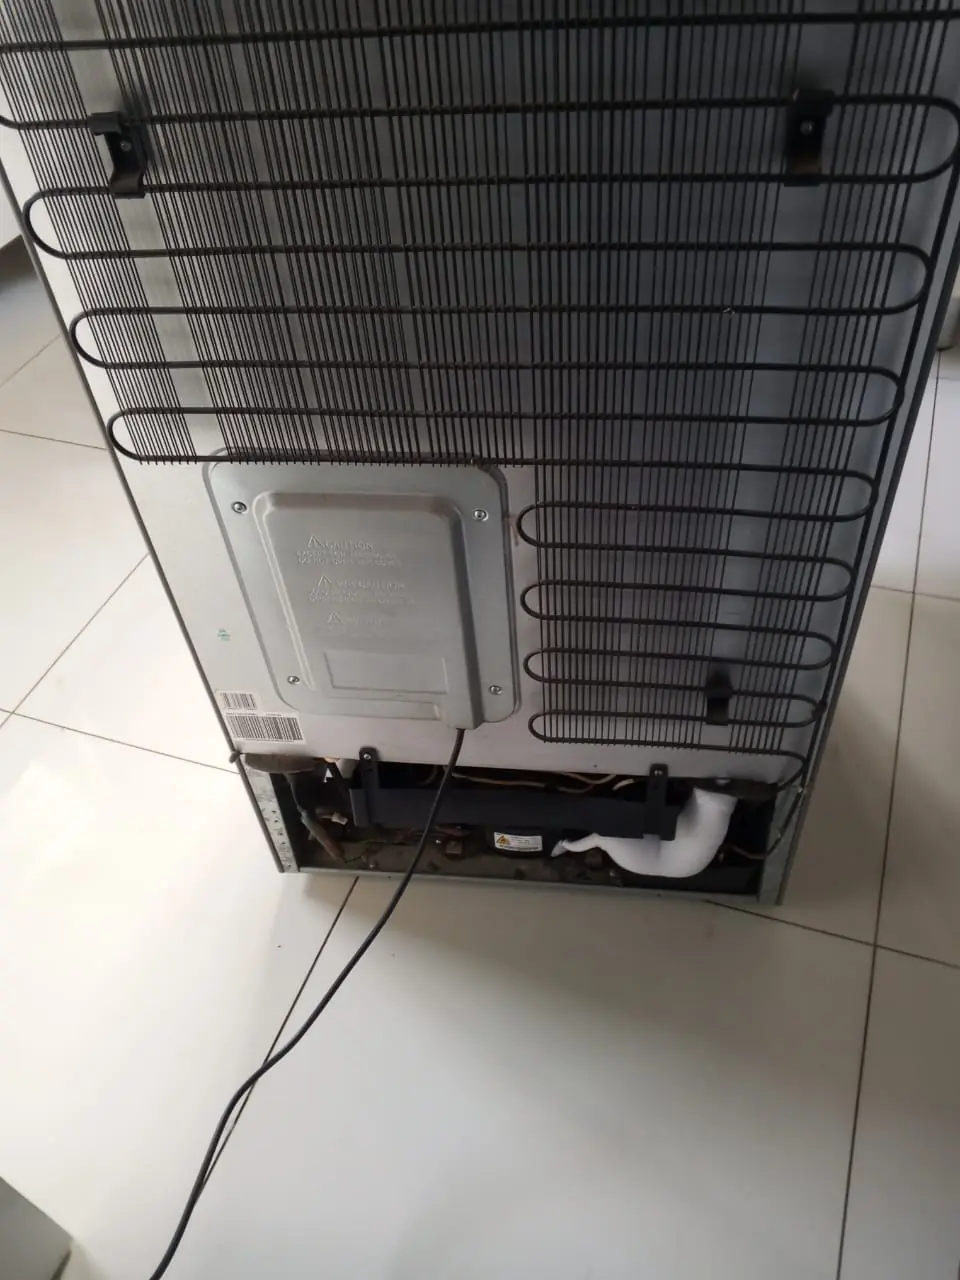
Avoiding common installation mistakes

Common failures include undersized plant, poor condenser ventilation, unsealed panel joints, incorrect drain falls, weak door hardware, uninsulated suction lines and probes positioned in direct airflow. Our checks focus on these details because they affect temperature stability, electricity use and maintenance cost. For the Fourways project, this decision is checked against the surveyed site conditions and documented installation scope.

Maintenance access after installation

Equipment should remain reachable for coil cleaning, electrical testing, fan replacement, leak inspection and compressor work. In Fourways, restricted yards, rooftops and service corridors can influence equipment placement. We avoid designs that achieve a neat appearance but make routine maintenance unsafe or expensive.

Cold room installation pricing

Pricing depends on dimensions, temperature, panel thickness, floor specification, doors, refrigeration capacity, controls, electrical work, drainage, pipe distance and access. We do not quote an engineered installation from room dimensions alone. A survey and written scope provide a more dependable basis for budgeting. For the Fourways project, this decision is checked against the surveyed site conditions and documented installation scope.

What happens after approval

After scope approval, materials and equipment are scheduled, site preparation is confirmed and installation dates are coordinated. The room is assembled, refrigeration and electrical components are installed, the system is pressure-tested and evacuated, controls are configured, and performance is verified before handover. For the Fourways project, this decision is checked against the surveyed site conditions and documented installation scope.

Operating guidance for the client

Users are shown how to read the controller, recognise alarm conditions, keep evaporator airflow clear, manage door opening and report abnormal frost, noise or temperature changes. Good operating discipline protects the installation and helps faults get identified before stock is endangered. For the Fourways project, this decision is checked against the surveyed site conditions and documented installation scope.

Local installation planning in Fourways

In Fourways, we commonly plan installations for hospitality venues, convenience retail, estates and restaurants.

Coverage includes Lonehill, Dainfern, Broadacres and Douglasdale.

Planning accounts for security access, limited plant space and premium finishes.

The installation scope is confirmed only after the intended stock, target temperature, room dimensions, loading pattern and electrical conditions are understood. For the Fourways project, this decision is checked against the surveyed site conditions and documented installation scope.

Chilled rooms

For beverages, dairy, produce, prepared food and other chilled stock, we select equipment and controls for stable positive temperatures and practical recovery after door opening. For the Fourways project, this decision is checked against the surveyed site conditions and documented installation scope.

Freezer rooms

Low-temperature rooms need stronger insulation, suitable flooring, vapour control, defrost planning and doors designed to resist icing and heat leakage. For the Fourways project, this decision is checked against the surveyed site conditions and documented installation scope.

Commercial continuity

Where stock loss would be serious, the design can consider alarms, monitoring, redundancy options and practical access for emergency service. For the Fourways project, this decision is checked against the surveyed site conditions and documented installation scope.

Related cold room installation areas

See the main Cold Room Installation Johannesburg service page. We also provide cold room repairs, commercial refrigeration repairs, freezer repairs and fridge regassing. For the Fourways project, this decision is checked against the surveyed site conditions and documented installation scope.

Cold room project planning for Fourways

Surveying the proposed room position

Our Fourways survey checks the proposed room position in relation to receiving areas, kitchens, dispatch points and customer-facing spaces. Coverage around Lonehill, Dainfern, Broadacres and Douglasdale includes buildings with very different wall, floor and roof conditions. We record dimensions, obstructions, ceiling height, available ventilation and the route for panels and equipment. These observations influence whether the room can be assembled safely, whether openings must be altered and where the refrigeration plant can reject heat without recirculating hot air.

Matching capacity to local operating patterns

The businesses requesting installations in Fourways commonly include hospitality venues, convenience retail, estates and restaurants. Their refrigeration loads differ because a restaurant may open the door repeatedly during service, while a distributor may introduce a large warm delivery at set times. We ask how much product arrives, its entering temperature, how quickly it must cool and how much stock remains inside. This information produces a more defensible capacity selection than using room volume alone.

Planning delivery and installation access

Access planning is especially important where the site involves security access, limited plant space and premium finishes. Before materials arrive, we confirm vehicle access, unloading space, lift dimensions, stairways, security procedures and permitted working hours. Large insulated panels and condensing equipment cannot always follow the same route as technicians. Identifying restrictions early prevents panel damage, unsafe lifting and delays that affect the client’s normal operation.

Electrical supply and control coordination

The installation survey in Fourways records supply voltage, phase availability, distribution-board capacity, cable distance and the position of a safe isolator. The electrician’s scope is coordinated with compressor starting demand, fan motors, defrost heaters, door heaters, lighting and controls. Where generators or alternative power are present, we discuss which refrigeration loads can realistically be supported and how the system should restart after an outage.

Condensate, drainage and moisture management

Evaporator condensate and defrost water must leave the cold room without creating leaks, odours or ice. We assess the available drain point, pipe fall, insulation and the risk of freezing on low-temperature systems. In Fourways premises where the room is remote from drainage, the route needs early agreement with the builder or plumber. Panel penetrations are sealed carefully because uncontrolled moisture can damage insulation and surrounding finishes.

Food-safety layout and stock protection

The internal layout is planned so air can circulate around the stored products and staff can clean surfaces without moving fixed refrigeration components. Shelves should not block the evaporator discharge or return air. For Fourways food businesses, we also discuss separation of raw and prepared products, floor cleaning, door opening and temperature-recording practices. These operational details do not replace formal food-safety advice, but they help the refrigeration installation support the client’s hygiene procedures.

Testing under realistic conditions

Commissioning is more than confirming that the controller displays a cold number. We observe pull-down, suction and discharge conditions, condenser airflow, evaporator frost distribution, drainage, fan operation, door sealing and controller response. The target for a Fourways installation is stable operation under the specified duty, not a short unloaded test. Where practical, performance is reviewed as stock and normal door activity are introduced.

Handover and planned maintenance

At handover, the client receives an explanation of controller functions, temperature alarms, cleaning requirements and the signs that require technical attention. We recommend keeping condenser coils clear, monitoring door seals, recording temperatures and avoiding stock placement that blocks airflow. For sites across Lonehill, Dainfern, Broadacres and Douglasdale, planned inspection intervals can be based on dust exposure, operating hours and stock risk. Good maintenance protects the investment and helps identify small defects before they become emergency failures.

Also review our emergency refrigeration support and preventive refrigeration maintenance options for operating sites.

Cold Room Installation Fourways FAQs

Do cold rooms need insulated floors?

Many chilled rooms benefit from floor insulation, while freezer rooms normally require a properly engineered insulated floor and measures to prevent frost heave. The answer depends on temperature and building construction. For the Fourways project, this decision is checked against the surveyed site conditions and documented installation scope.

Can installation happen in an operating business?

Usually, with planning. We agree access, noise, dust, stock protection and shutdown requirements so disruption is controlled.

Is backup power considered?

Yes. Generator or inverter compatibility, restart behaviour and critical load priorities can be considered during design, although backup equipment itself may be a separate scope. For the Fourways project, this decision is checked against the surveyed site conditions and documented installation scope.

Will the room be energy efficient?

Efficiency depends on correct sizing, insulation, door discipline, controls, condenser airflow and maintenance. We design these elements together rather than relying on one efficient component. For the Fourways project, this decision is checked against the surveyed site conditions and documented installation scope.

Recent refrigeration work

Cold room installation planning in Fourways
Refrigeration equipment assessment and installation planning.
Cold room installation planning in Fourways
Refrigeration equipment assessment and installation planning.
Cold room installation planning in Fourways
Refrigeration equipment assessment and installation planning.
Cold room installation planning in Fourways
Refrigeration equipment assessment and installation planning.
Cold room installation planning in Fourways
Refrigeration equipment assessment and installation planning.
Cold room installation planning in Fourways
Refrigeration equipment assessment and installation planning.

Request a Cold Room Installation Fourways assessment

Send the proposed size, target temperature, products, operating hours and site photographs. We use these details to prepare the correct survey and installation discussion. For the Fourways project, this decision is checked against the surveyed site conditions and documented installation scope.

Useful next steps

Explore related refrigeration services and practical customer guides before you book.

CallWhatsApp
WhatsApp a Technician
Call NowWhatsApp